Our Top Picks
- Watertight thermoplastic walls
- Built-in shelves
- Sold in four sections

- Curved corner footprint
- Reversible sliding door
- Walls and base included

- Timeless framed design
- cUPC-certified
- Anti-slip tray

- 48-inch wide footprint
- Three-sided wall panels
- Reversible sliding door
Our Review Criteria: Acrylic, fiberglass, and composite bases wear differently, so the base material of each kit came first in our comparison. We then checked drain configuration against a typical rough-in, weighed footprint and shape against small and large bathroom layouts, compared door types and the clearance each needs, and looked for CSA or ANSI-rated tempered safety glass. For every unit we read the full specification sheet, the installation manual, and verified owner feedback behind the marketing copy. Our assessments are grounded in published specifications and manufacturer documentation. We confirm every pick is currently available to buy and replace any model that has been discontinued.
A good shower stall does two jobs at once: it carves a watertight, easy-to-clean enclosure out of an awkward corner, and it spares you the weeks-long mess of a custom tile build. Pick the right prefab kit and a cramped bathroom gains a finished, leak-resistant shower in a weekend.
The hard part is the buying decision. Stalls come as one-piece units, multi-piece wall-and-base sets, and full enclosures with glass, in rectangular, neo-angle, and round-quadrant footprints, and the wrong drain side or an oversized panel can stall an install before it starts.
To cut through that, we compared five of the best shower stalls and kits you can actually buy right now, weighing material, footprint, included parts, and how realistic each is to install yourself.
Types of Shower Stalls and Kits
Shower kits are pre-fabricated cubicles designed for streamlined installation. Unlike custom tile jobs, these units come ready to assemble. Here is a breakdown of the common layouts:
One-Piece Shower Stalls
A single-piece stall is one molded unit with the walls and the shower tray fused together. Because it has no seams to leak and no joints to caulk, it offers the best water protection of any kit, but that one-piece bulk is also its limit: it will not clear a standard 32-inch doorway, so it is almost always set during new construction before the framing and drywall go up, not retrofitted into a finished room.
Multi-Piece Shower Stalls
Multi-piece units are the standard for remodeling because they arrive flat. A base plus two to three wall panels snap or caulk together inside the room, so each piece fits through a hallway, a doorway, and up a stairwell on its own. The trade-off is the seams: every panel joint is a potential leak point, so the install lives or dies on careful sealing.
Take Note
Enclosure Shower Kits
A full enclosure kit is the closest thing to a complete shower in a box: it bundles the shower pan, the wall surrounds, and the glass doors and hardware, so every part is matched and meant to fit. It is the lowest-guesswork option for a DIYer. Read the listing closely, though, because some kits labeled “enclosure” supply only the glass and frame and assume you have already tiled and waterproofed the walls. Budget for the shower head as well, and look for a WaterSense label: the EPA certifies those heads at no more than 2.0 gallons per minute, where a standard head runs 2.5 gallons per minute.
Take Note
Design Shapes and Footprints
Your bathroom layout dictates the shape. A rectangular alcove gives the most standing room and is the easy choice when a wall is free. A neo-angle (diamond) or round-quadrant unit clips the corner that would otherwise jut into the room, reclaiming floor space in a tight bathroom. Low-threshold walk-in designs trade a little splash control for step-in safety, which is why they dominate aging-in-place remodels.
Key Pre-Purchase Checks
Before you click “buy,” verify a few technical details that decide whether the kit drops in or turns into a demolition job.
Drain Location
This is the single most expensive thing to get wrong. Your waste line is already roughed into the subfloor at a fixed spot, and shower pans are sold by drain position: left, right, or center. Buy a pan whose drain matches what you have. Relocating the drain means opening the floor and, in most jurisdictions, a permit and a licensed plumber, which can add several hundred dollars to a job that was supposed to be a weekend swap.
Measuring Your Space
Measure more than the floor. Check the ceiling height against the unit’s height, and measure the width of every doorway and hall turn the largest panel has to pass through. A multi-piece kit ships flat for exactly this reason, but a one-piece base or a tall glass panel can still be stranded in a hallway if you skip this step.
Why Choose a Prefab Stall?
A custom tiled shower wins on design freedom, but for most homeowners a prefab kit is the more practical call. Here is why they stay a top seller:
Product Reviews
We weighed each unit on material, footprint, what comes in the box, and how realistic the install is for an average DIYer. Here are our top picks for upgrading your bathroom.
Sterling Shower Kit with Seat and Grab Bars
Best Walk-In Shower Kit
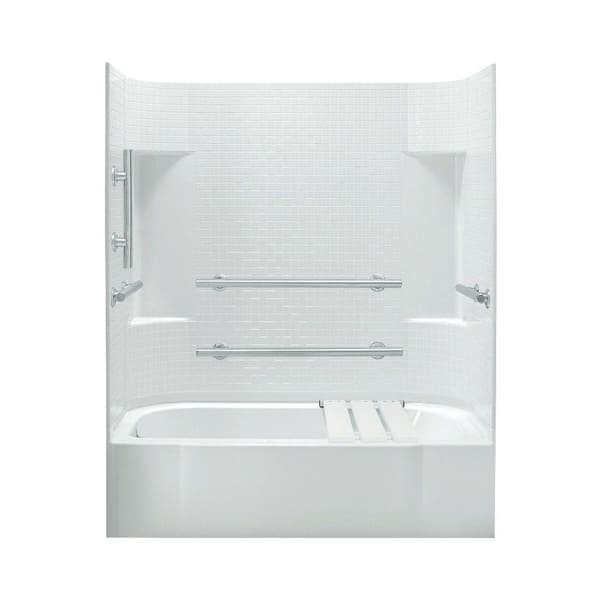
The Sterling Accord is the kit to reach for when safety and accessibility lead the brief. It is molded from Sterling’s Vikrell, a solid poly-composite that resists chipping better than a gel-coated surface, and the design is built around easy, seated use: a low threshold to step over, an integrated bench, and grab bars cast into the walls. For a bathroom an older relative or anyone with mobility limits will use daily, it covers the safety bases without a separate retrofit.
What We Like
Integrated Seat
The molded seat is full-width and load-rated as part of the wall, not a bolt-on. It gives a stable place to sit through a shower or a convenient ledge for shaving.
Ample Storage
Four molded shelves run up the back wall, enough to keep several users’ soap and shampoo separated without an added rack.
Safety First
Grab bars built into the structure save you sourcing and anchoring aftermarket bars into studs. Paired with the low step-over, that directly targets the bathroom’s biggest injury risk, falls, which more than one in four adults age 65 and older report each year (1).
What We Don't Like
No Door Included
This is a base-and-wall kit only. You will source a compatible door or a curtain rod separately, and at 191 pounds across the panels, it is a two-person carry and set.
Product Specs
| Type | Shower stall, walk-in. |
|---|---|
| Dimensions | 30 x 60 x 74.25 inches |
| Weight | 191 pounds |
| Material | Vikrell material, glossy finish |
| Unique Feature(s) | Four shelves, one bench, three grab handles |
El Mustee Free-standing Shower Stall
Most Budget-Friendly Shower Stall

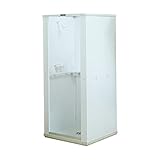
The El Mustee Durastall is the pick when function is the only thing that matters. It is not a bathroom suite; it is a shower you can stand up in a basement, garage, cabin, or laundry room where there was none before. The square footprint tucks into a corner, the thermoplastic walls shrug off rust, and the whole thing ships knocked down in one carton, so getting it down a tight basement stair is a non-event. Skip it if you want a finished, good-looking primary bathroom.
What We Like
Leak-Proof Construction
The thermoplastic walls lock into molded top and bottom frames, forming a rigid box that keeps water in. Thermoplastic does not rust or feed mildew, which is exactly what you want in a damp garage or basement.
Included Accessories
For a utility stall it arrives well stocked: a shower valve, a curtain rod, and a safety grab rail, plus a molded soap dish and shampoo shelf inside, so you do not have to add a caddy on day one.
Easy Assembly
This is genuinely DIY. The tongue-and-groove panels seat together without carpentry skills, and at around 40 pounds for the whole kit, one person can move and set it without help.
What We Don't Like
Utilitarian Aesthetic
It looks like what it is, a utility shower, not the glossy acrylic of an indoor suite. It also ships without a door, so plan on a curtain liner and rod, and accept that the thin thermoplastic walls flex more than a solid composite panel.
Product Specs
| Type | Shower stall, square shape. |
|---|---|
| Dimensions | 32 x 32 x 74.75 inches |
| Weight | 40 pounds |
| Material | Thermoplastic |
| Unique Feature(s) | Soap dish & shampoo container |
Ove Decors Breeze Corner Shower Kit With Walls and Base
Best Shower Kit for Small Bathrooms

The Ove Decors Breeze is built for the bathroom where every inch is spoken for. Its curved corner footprint slots into a 32-inch corner, and the door rides in its track instead of swinging out, so it never collides with a toilet or vanity. It is a complete kit, with the acrylic walls, the fiberglass-reinforced base, and the glass door all matched in the box, so a small-bathroom remodel does not turn into a parts hunt. If you already have tiled walls, Ove also sells a door-and-base-only version of the same unit.
What We Like
Space-Saving Design
The curved quadrant shape is the most floor-efficient layout for a tight bathroom, and the sliding door staying inside its track means you never lose the swing radius a hinged door would steal from the room.
Reversible Installation
The door can be set to open from the left or the right, and the panel adjusts a few degrees to take up out-of-square corners, which is real flexibility in older homes where nothing is plumb.
Certified Safety Glass
The door is 6mm clear tempered glass, CSA-certified to North American safety and plumbing standards (2), and the low 4-inch threshold on the textured acrylic base makes the step-in safer than a tall pan.
What We Don't Like
Fiddly Curved-Glass Install
Setting a curved track is the finicky part of this kit. Owner reviews repeatedly flag the wall panels as the sticking point, with the manual’s order and the need to fur out the studs catching people off guard, and the curved door wants two people to hold it true while the frame is fastened. Take the time to get the track dead level, or it will leak.
Tight for Larger Users
The 32-inch corner is genuinely compact. A broad-shouldered user will brush the glass, so size up to the 34 or 36-inch version of the same kit if interior room matters more than saving floor space.
Product Specs
| Type | Shower stall, curved corner. |
|---|---|
| Dimensions | 32 x 32 x 76 inches |
| Material | Acrylic walls, fiberglass-reinforced acrylic base, 6mm tempered glass, black hardware |
| Threshold | 4-inch low-profile base |
| Unique Feature(s) | Reversible sliding door, CSA-certified glass, walls included |
DreamLine French Corner Sliding Shower Enclosure
Most Fashionable Shower Kit Design

If the look is what you are buying, the DreamLine French Corner is the pick. Its satin-black windowpane grid borrows the industrial-chic lines of a steel French door and turns the shower into the focal point of the room instead of a utility box. It is a sliding corner unit, so it suits smaller bathrooms where a swinging door will not fit, and the kit pairs the base with the glass enclosure. Note that it does not include back walls; it is made to install against finished, tiled corner walls.
What We Like
Architectural Style
The black grid reads as deliberate design, not plumbing fixture. It anchors modern farmhouse, industrial, and contemporary bathrooms in a way a plain glass box does not.
Corner Efficiency
Like a curved corner kit, the sliding door rides in its track, so you get a wide entry without surrendering floor space to a door swing.
Installation Tolerance
Older walls are rarely plumb, and DreamLine builds in adjustable wall profiles that take up to half an inch of out-of-square per side. That tolerance is what keeps the glass sealing cleanly in a house that has settled.
What We Don't Like
Cleaning the Grid
The grid that makes it handsome also makes it more work to clean: more edges and corners to wipe than a single sheet of glass, and the satin-black frame shows water spots.
Requires Finished Walls
With no wall panels in the box, you must have waterproofed, tiled corner walls ready before this goes in. It is a glass-and-base upgrade, not a turnkey stall.
Product Specs
| Type | Enclosed shower kit, square shape. |
|---|---|
| Dimensions | 34.5 x 34.5 x 72 inches |
| Weight | 123 pounds |
| Material | Acrylic, patterned and slip-resistant base, anodized aluminum wall profiles |
| Unique Feature(s) | European windowpane design |
VEVOR Alcove Shower Enclosure With Walls and Base
Best Shower Kit for Large Bathrooms

When you have a full wall to give a shower, the VEVOR alcove enclosure uses it. At 48 inches wide by 36 deep, it is the roomiest unit here, a true two-arms-out footprint built for a primary bathroom rather than a clipped corner. It is a complete alcove kit: three-sided wall panels, a non-slip base, a storage shelf, and a framed sliding door, all matched in the box. The framed sliding door needs no swing clearance, so even a large stall stays easy to walk past. It is the value play for square footage, not the luxury-finish option.
What We Like
Generous Footprint
The 48-inch width is the standout. It gives a wide, comfortable standing area and an unobstructed alcove that smaller corner kits cannot match, which is the whole point of a larger bathroom.
All-in-One Kit
Wall panels, base, shelf, door, and hardware ship together, so you are not matching a base to a separate door across brands. For a full-wall install that bundling removes a lot of guesswork.
Sturdy Sliding Door
The 1/4-inch tempered glass rides a reinforced aluminum track on bearing rollers, and the panels carry waterproof seal strips to keep splash inside. The door is reversible, so it works against a left or right wall.
What We Don't Like
Thin Instructions
The weak spot is the paperwork. Owners consistently describe the manual as a sparse outline and lean on online videos to fill the gaps, so budget extra time and watch an install walkthrough before you start.
Inspect On Arrival
A value import means uneven quality control. Reports of crushed boxes, missing parts, and a leaky supplied fitting are common enough that you should unbox and inventory everything the day it lands, while VEVOR’s warranty and return window still apply.
Product Specs
| Type | Alcove shower enclosure, rectangular. |
|---|---|
| Dimensions | 36 x 48 x 79.1 inches |
| Material | 1/4-inch clear tempered glass, aluminum track, non-slip base, wall panels |
| Door | Framed reversible sliding door |
| Unique Feature(s) | Three-sided walls, storage shelf, complete alcove kit |
| Product | Best | Type | Dimensions | Material |
|---|---|---|---|---|
| El Mustee Shower | Budget-Friendly | Shower stall, square shape. | 32 x 32 x 74.75″ | Thermoplastic |
| Sterling Shower Kit | Walk-In Shower Kit | Shower stall, walk-in. | 30 x 60 x 74.25″ | Vikrell material, glossy finish |
| Ove Decors Breeze Kit | Small Bathrooms | Shower stall, curved corner. | 32 x 32 x 76″ | Acrylic walls, fiberglass-reinforced base, 6mm tempered glass |
| VEVOR Alcove Shower Enclosure | Large Bathrooms | Alcove enclosure, rectangular. | 36 x 48 x 79.1″ | 1/4″ tempered glass, aluminum track, non-slip base, wall panels |
| DreamLine French Corner Sliding Shower | Fashionable Design | Enclosed shower kit, square shape. | 34.5 x 34.5 x 72″ | Acrylic, patterned and slip-resistant base, anodized aluminum wall profiles |
FAQs
In Conclusion
Match the kit to the room before anything else. A bare basement or garage wants the rust-proof El Mustee; a tight corner wants the curved Ove Breeze; a full wall wants the wide VEVOR alcove; an accessible bath wants the Sterling walk-in; and a design-forward remodel wants the DreamLine grid. Confirm your drain side and doorway clearances first, then buy the shape that fits, and a weekend of careful leveling and sealing gets you a leak-free shower without a full tile build.